
Earth Support Corp

Shore the cut, protect the building next door, and bid it as a clean sub scope.

Shoring & Earth Support

We bid and install the support-of-excavation (SOE) scope for builders, general contractors and developers in Boston and across New England: soldier piles and lagging, sheet piles, tiebacks, and internal bracing or rakers, built to the engineer of record's design. The scope usually falls under CSI 31 41 00 (Shoring) and 31 50 00 (Excavation Support and Protection). We quote the earth-support scope only, as a subcontractor, and never bid as the general contractor.

Cross-section

Schematic cross-section of a soldier-pile and lagging wall with a stressed tieback retaining a deep excavation in Boston soils.An illustrative section through a support-of-excavation system beside an existing building. From the existing grade on the retained side, a vertical steel soldier pile is installed down past the excavation subgrade and embedded into glacial till and bedrock. Timber lagging spans horizontally between piles to retain the fill and Boston blue clay. A tieback anchor is drilled at an incline through an unbonded no-load zone into a grouted bond length in competent ground, then stressed against a waler to resist lateral earth pressure. Subsurface bands from top to bottom are urban fill, Boston blue clay, glacial till, and argillite bedrock. Schematic only, not to scale, pending professional-engineer review.Urban FillBoston Blue ClayGlacial TillArgillite / Bedrock
Schematic — illustrative, not for construction; pending PE review.

Callouts

Select a numbered part below to read what it is and what it does.

As-built sequence

From soldier pile to a stressed, anchored wall

Set the soldier piles, excavate in lifts, lag between the flanges, then drill and stress the tieback into competent ground. The cutaway draws the wall in that order and tensions the anchor into rock.

Typical spec

Plain-language view of the same typical ranges.

How deep the wall goes
15–60 ft
Roughly how far down the shoring holds back soil.Retained height drives wall stiffness & embedment; toe penetration sized for passive resistance.
Spacing between vertical beams
6–10 ft o.c.
How far apart the steel piles sit along the wall.Pile center-to-center sets lagging span & wall bending; refined to soil arching and surcharge.
What the wall is made of
HP / W-shapes · PZ & AZ sheets
Steel H-piles or W-shapes for soldier piles; interlocking sheets where water must be held back.Section modulus and installability set the shape; PZ / AZ interlocks give a continuous cut-off.
What holds the wall back
Cantilever, tiebacks, bracing or rakers
Nothing but embedment (cantilever), anchors behind it, or steel braces in front of it.Cantilever relies on passive toe resistance; tiebacks bond beyond the active wedge; struts and rakers carry load to the opposite wall or a heel block.
Angle of the anchors
15–30°
How steeply the tieback anchors are drilled.Inclination sets the vertical load component and routes the bond zone below the failure wedge.
Where it sits in the spec
31 41 00 / 31 50 00
The project-manual sections this scope usually falls under.MasterFormat 31 41 00 Shoring and 31 50 00 Excavation Support and Protection; confirm against the project manual.
Who designs it
Engineer of record, or as delegated
The project's engineer of record, or the engineer the contract delegates it to.Delegated design is stamped by a PE registered in the project's state; ESC installs to the approved design.

How it goes in

  1. 01

    Take off the scope

    We price against your drawings, specification and geotechnical report: wall line and depth, sections, lagging, anchor or brace loads, and the excavation sequence the design assumes. Inclusions and exclusions go on the face of the proposal.

  2. 02

    Set the soldier piles or sheets

    Soldier piles go into drilled holes along the wall line (the low-vibration choice beside old masonry) or are driven where vibration limits allow. Sheet piles are vibrated in where the wall must also cut off water. All of it goes in before the cut opens.

  3. 03

    Excavate in lifts and lag

    The cut comes down in controlled lifts with the GC's excavation. Timber lagging goes in between the flanges as each lift is exposed, and voids behind the boards are packed. The dig never gets ahead of the support.

  4. 04

    Brace or tie back

    Lateral support is internal bracing (walers, struts or rakers) or tiebacks that are drilled, grouted, tested and locked off, whichever the design and the rights on each side allow.

  5. 05

    Read the monitoring

    Survey points on the wall and the building next door, plus inclinometers or vibration monitors where specified, are read on the engineer's schedule. Past an action level, work on that side pauses until the engineer directs the next step.

  6. 06

    Remove in reverse

    Where the system is temporary, bracing comes out and sheets are pulled in reverse order as the permanent structure comes up and takes the load.

Equipment on this work

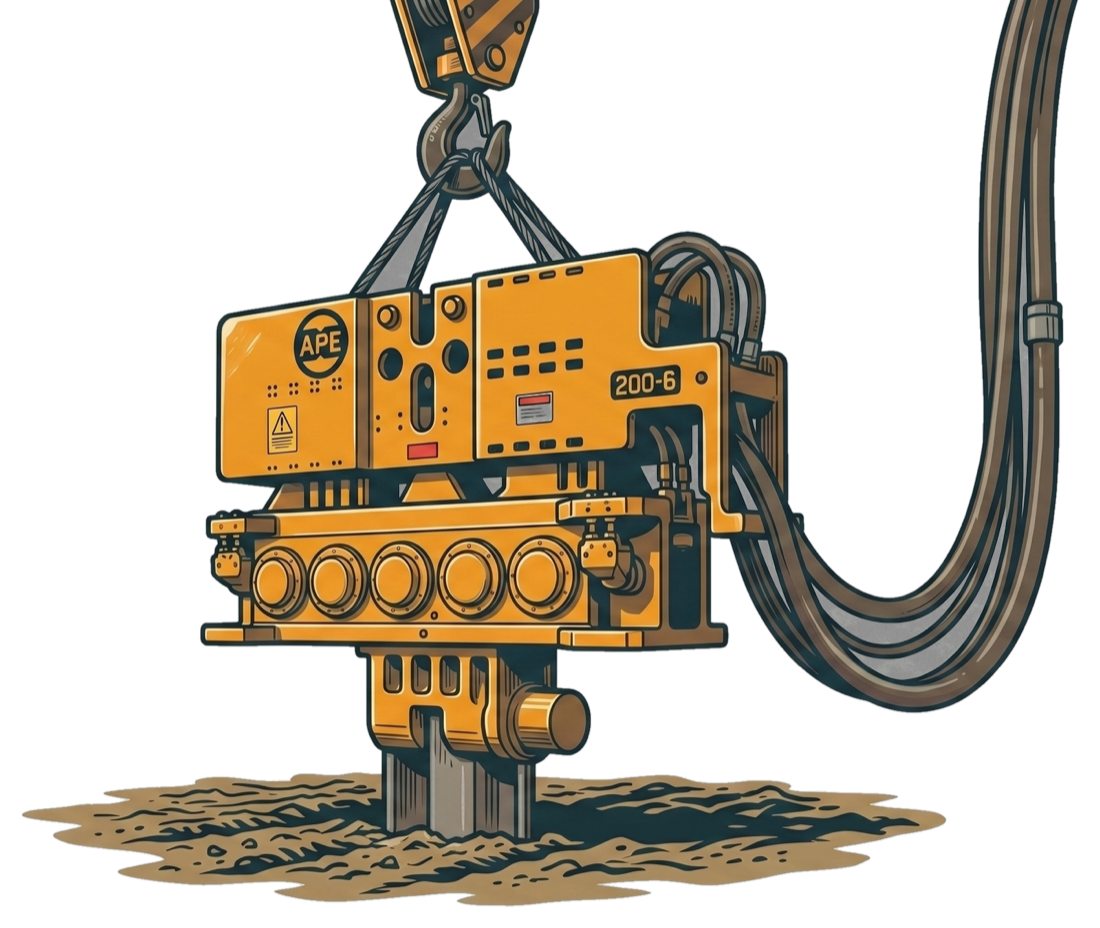
  • APE 200-6 vibratory driver / extractor

    APE 200-6

    Vibratory driver / extractor

    Vibrates in sheets, and soldier beams where vibration limits allow.

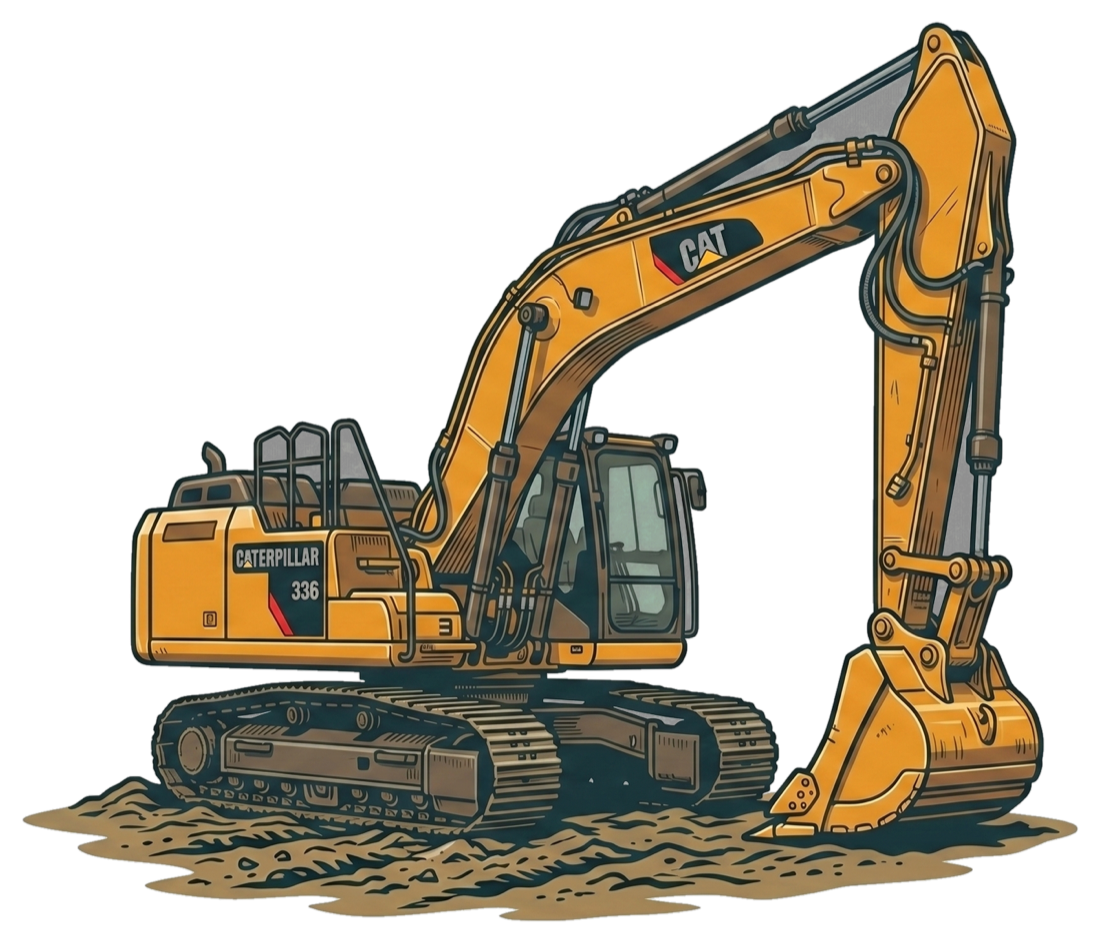
  • Caterpillar 336 tracked hydraulic excavator

    Caterpillar 336

    Tracked hydraulic excavator

    Works the cut with the GC's excavation, lift by lift, never ahead of the wall.

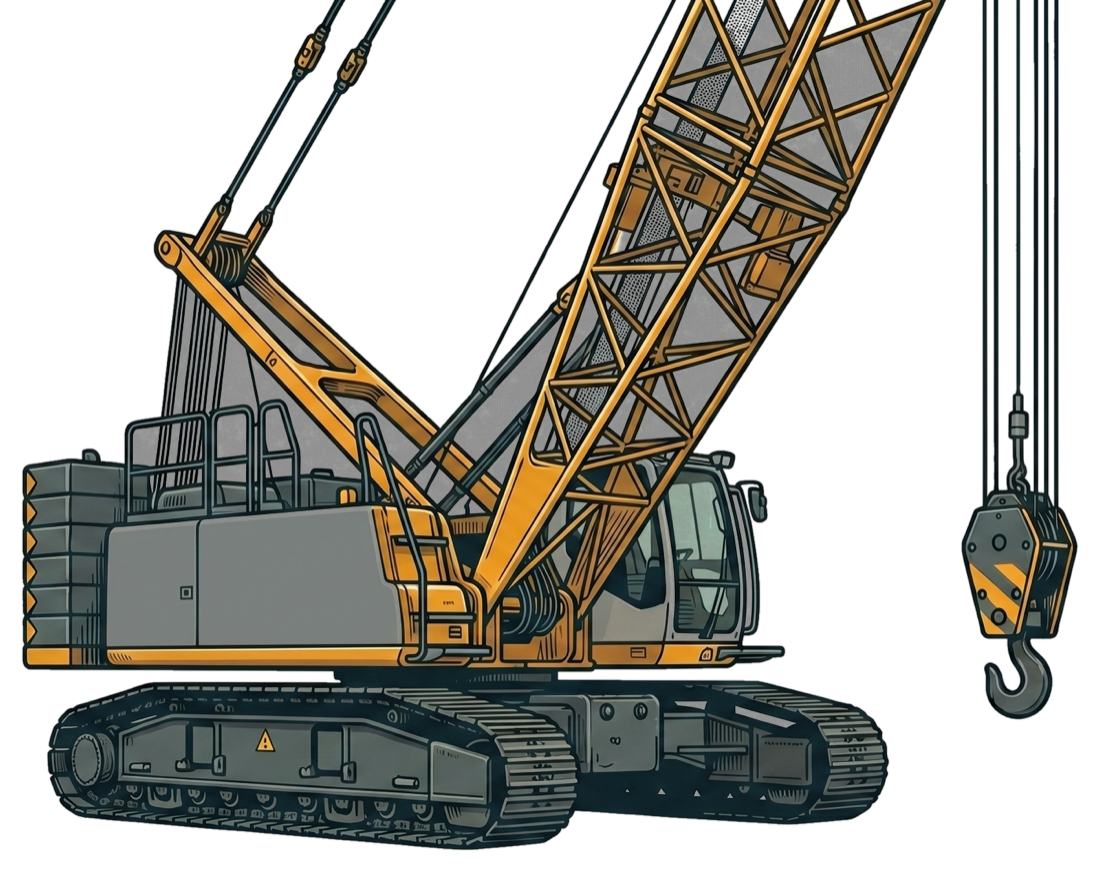
  • Liebherr LR 1130 crawler service crane

    Liebherr LR 1130

    Crawler service crane

    Pitches and sets the beams, walers and lagging.

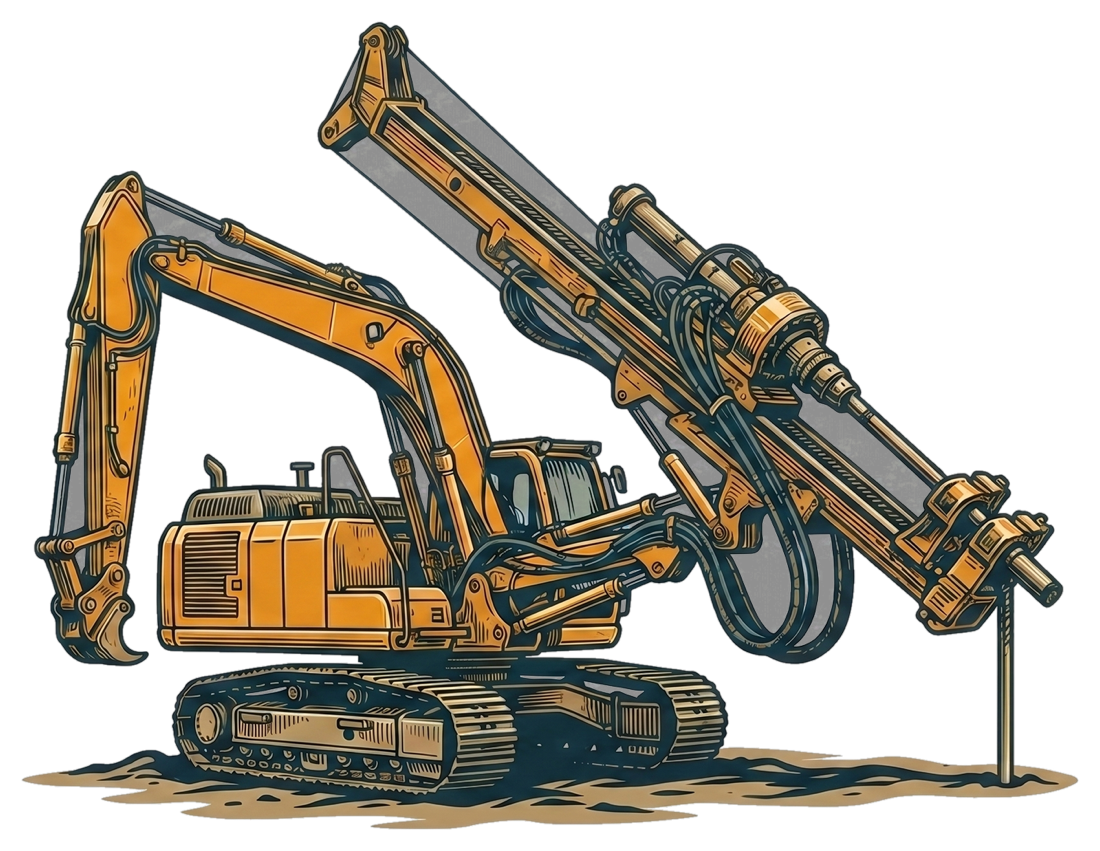
  • Klemm KR 806-3GS limited-access anchor & micropile drill

    Klemm KR 806-3GS

    Limited-access anchor & micropile drill

    Drills, grouts and stresses each tieback row.

Equipment shown as illustrative renderings.

Tight lots

Tight lots: when the neighbor is 4–8 ft away

Most Boston infill puts the excavation within a few feet of someone else's foundation: often a brick or stone wall on a shallow footing, sometimes a building on timber piles. At 4 to 8 ft there is no room to slope the cut, so the questions become which wall, what holds it, what the water does, and who is watching it move. Here is how those choices usually break, and what we need from you to price them.

Wall vs slope, side by side

Slope it

Open cut at the Type C maximum, 1.5 : 1

An open cut sloped at 1.5 to 1 beside a neighbor 7 feet away.Schematic section. A 10 foot deep cut is sloped back at one and a half feet horizontal for every foot of depth, the OSHA maximum for Type C soil. The slope needs 15 feet of run, so from the new foundation line it climbs back past the lot line and under the neighboring building's footing, which is left standing over the hole.undermined1.5 : 1 slopelot line

Shore it

Soldier pile and lagging, braced by a raker

A shored cut with a soldier pile wall and a raker beside a neighbor 7 feet away.Schematic section. The same 10 foot cut is dug straight down at the new foundation line behind a steel soldier pile with timber lagging, braced by a raker to a footing block on the excavation floor. The ground under the neighboring building's footing stays in place.ground staysshoring walllot line
Same 10 ft cut, same neighbor 7 ft away. Slope at the OSHA Type C maximum (29 CFR 1926 Subpart P, Appendix B). Schematic — illustrative, not for construction; pending PE review.

Slope (open cut)

Room it needs

1.5 ft back for every foot of depth in Type C soil, the usual class for fill under OSHA's system. A 10 ft cut needs about 15 ft.

The neighbor

The slope runs under anything inside it. OSHA does not allow digging below a nearby footing unless it is supported (underpinned, for example), in stable rock, or cleared by a registered PE (29 CFR 1926.651(i)).

Water

Below the water table a slope has to be pumped to stand, and the drawdown reaches the neighbors too.

Cost and time

Cheapest where there is room. On a tight lot it costs you footprint, or the neighbor's footing.

Wall (shored cut)

Room it needs

The width of the wall itself, set on or just inside the lot line.

The neighbor

Holds the ground under the neighbor when it is designed for their footing load (the surcharge).

Water

Sheet piles cut water off. Soldier piles and lagging let it through, so they suit ground above the water table or with pumping.

Cost and time

You pay for the wall and a few days up front, and keep the whole footprint.

OSHA's slope table (29 CFR 1926 Subpart P, Appendix B) covers cuts under 20 ft; deeper slopes need a registered PE's design, and the competent person classifies the soil on site. These are the table's maximums, not a design.

Soldier pile & lagging vs sheet piles vs underpinning the neighbor

Soldier pile & lagging

How it works

Steel H-piles set in drilled holes every 6 to 10 ft, with timber lagging placed between them as the cut comes down.

Fits when

The ground is above the water table, or can be pumped, and the neighbor sits a few feet back from the line. Drilling keeps vibration down beside old masonry.

Watch for

It is an open wall: water and fines can move through the lagging, and voids left behind the boards mean ground loss. The rig needs a working lane along the line.

Pricing

In our price book, per foot of pile and per square foot of lagging. See the rates.

Sheet piles

How it works

Interlocked steel sheets vibrated in to form a continuous wall that holds back soil and water.

Fits when

The cut goes below the water table, or the site is in the GCOD and the design has to limit drawdown. Best in ground with few obstructions.

Watch for

Vibration while the sheets go in, which old masonry and timber-pile neighbors feel. Boulders, old foundations and rubble fill can stop a sheet short. Needs crane reach and headroom.

Pricing

Priced per job.

Underpinning the neighbor

How it works

The neighbor's footing is carried down below your excavation in short, sequenced pits, or onto micropiles, so your cut cannot undermine it.

Fits when

Their footing sits on or right at the line, too close for a wall to fit between. Common with party walls.

Watch for

It is work on someone else's building: you need their written agreement, a condition survey and monitoring. A building on timber piles needs its own engineered answer.

Pricing

Pit-and-pour is in our price book; micropiles are priced per job. Underpinning.

It is often a combination: underpin the party wall, and shore the open sides with soldier piles or sheets.

Cantilever vs tiebacks vs bracing and rakers

Cantilever

How it holds

The piles' embedment below the cut does all the work. No anchors, no struts.

Fits when

Shallower cuts, roughly 12 ft of retained height or less, where the wall can deflect a little.

Watch for

It moves the most of the three. Next to a shallow footing, that movement becomes the neighbor's settlement.

Tiebacks

How it holds

Anchors drilled out behind the wall, grouted into ground beyond the zone that wants to slide, then tested and locked off.

Fits when

You want the hole clear for excavation and structure, and you have the rights to the ground behind the wall.

Watch for

Under a neighbor's lot you need their written permission; under a Boston street or sidewalk, Public Improvement Commission approval. Anchors need competent ground to bond in, and buried utilities can block them.

Bracing and rakers

How it holds

Walers and struts across a narrow cut, or rakers braced down to a footing block inside a wider one.

Fits when

No off-site rights are available, or the cut is narrow enough to strut wall to wall.

Watch for

The steel sits in the hole: excavation works around it and the structure is built through it. Rakers usually need a berm left in place until they go in.

Water and the GCOD

Groundwater changes the wall choice. Soldier piles and lagging are an open wall, so below the water table they need pumping. Sheets or another near-watertight wall, taken down into a less permeable layer, leave only the water inside the wall to handle.

In Boston's Groundwater Conservation Overlay District (GCOD), Article 32 of the zoning code asks the project to show the work will not lower groundwater on neighboring lots, because many older buildings there stand on timber piles that rot once the water drops. That usually means a cut-off wall, observation wells read before, during and after the work, and recharge. Building below grade in the GCOD covers the rule, and you can check an address against the district map.

We pump inside our own support. Wellpoints, deep wells, treatment and discharge permits are by others unless our quote includes them.

Monitoring

  • A condition survey of each neighbor before work starts: photos, crack mapping, and their foundation wherever it can be seen.
  • Survey points on the neighbor's wall and on top of the shoring, read on the engineer's schedule.
  • Vibration monitors while piles are drilled or driven, against the limits in the specification.
  • Inclinometers behind deeper walls, and observation wells in the GCOD.
  • Alert and action levels set by the engineer. Past an action level, work on that side pauses until the engineer directs the next step.

Instruments and readings are by others unless our quote includes them; we build the sequence around them. If a cut or wall is already moving, see emergency shoring response.

What we need from the engineer and the GC

From the engineer

  • The SOE design, or a performance specification if the design is delegated
  • The geotechnical report: borings, groundwater levels and soil parameters
  • Surcharges and footing loads for each neighbor, and the movement they can take
  • Tieback test loads and lock-off, and the monitoring plan with its thresholds

From the GC or builder

  • A site plan with the lot lines and each neighbor's foundation (type and depth, where known)
  • Excavation depth, sequence and the schedule window
  • Access and lay-down for a drill rig and steel along the wall line
  • Abutter agreements for access or tiebacks, and the permits in hand or applied for
  • Utility locations along the wall and in the tieback zone

Pricing

What our price book covers

Drilled soldier piles, lagging, bracing and rock anchors are in our published unit price book, so you can carry a number before you send drawings. Send the drawings and borings and we turn it into a firm quote.

From the unit price book

Rev 1 · valid through December 13, 2026

  • Drilled soldier pile, 24 in. hole

    HP10 / HP12 / W12 class

    SPL-PILE-24

    $300per LF

    range $260–405 · min $22,000

  • Timber lagging, left in place

    SPL-LAGGING-LIP

    $41.50per SF

    range $32.50–56 · min $9,950

  • Walers, per level

    LF of waler

    SP-WALE

    $240per LF

    range $240–340 · min $15,250

  • Complete cantilever wall, per SF of face

    Retained height to about 12 ft

    SOE-FACE-SPL

    $64.50 (budget figure)per SF

    range $64.50–87.50

  • Complete braced wall, per SF of face

    Retained height 12 to 20 ft; internal bracing

    SOE-FACE-BRACED

    $61.50 (budget figure)per SF

    range $61.50–90.50

  • Rock anchor or tieback bonded in rock

    To about 150 kip design load

    RA-ANCHOR-BAR

    $200per LF

    range $145–290 · min $15,250

  • Drill rig mobilization, within 60 miles

    MOB-DRILL-LOCAL

    $33,750lump sum

    range $23,750–49,250

  • Sheet piles

    Priced per job

  • Tiebacks bonded in soil

    Priced per job

  • Line drilling

    Closely spaced holes along the cut line in rock

    Priced per job

Typical price with the book's low–high range. Low end: open site, repetitive work, good ground, larger quantities. High end: tight access, obstructions, variable ground, small quantities.

† Budget figure. Depends strongly on ground and configuration; confirm with a firm quote.

Budget and bid-day numbers. Send drawings and borings for a firm, line-item quote within 3 business days.

Full price bookBudget estimator

Where it fits

  • Deep basements and below-grade garages
  • Excavations tight to neighbors and party walls
  • Braced pits, pump-station boxes and utility cuts
  • Slope and embankment retention
  • Temporary SOE removed at structure completion
  • Roadway and MassDOT-type infrastructure excavations

Frequently asked

Related projects

Illustrative tear sheets — example case studies pending verification.

Ready to scope your foundation?

Tell us about the project and we'll put together a detailed quote within 3 days. We generally work with general contractors.

Or email plans to bids@earthsupportcorp.com

CallEmailStart Quote