
Reinforce the cut in place, top-down, one lift at a time.
Soil Nailing
We install fully grouted soil nails for top-down retained cuts — drilling, installing, and grouting bar into each excavation lift so the reinforced soil mass acts as a gravity wall, with no tiebacks or driven piles required. Nail length, spacing, and inclination follow the project's PE-stamped design; ESC's scope is installation.
Cross-section
Callouts
Select a numbered part below to read what it is and what it does.
- Each lift is cut only as deep as the ground will stand unsupported long enough to drill, grout, and face that row of nails.
- The bar is grouted along its entire length and inclined slightly downward. Soil nails are passive — they pick up load as the ground deforms, and are never stressed like a tieback.
- A steel bearing plate, washer, and hex nut at each head transfer facing load into the bar and hold the plate tight against the facing.
- Reinforced shotcrete spans between nail heads to hold the exposed face. Temporary facing is typically thinner than a permanent architectural facing.
Typical spec
Plain-language view of the same typical ranges.
- Nail length (typical)
- 0.6–1.0 × wall height
- A typical range for this kind of work.Typical value — confirm against the project's geotechnical design.
- Nail spacing
- 4–6 ft each way
- A typical range for this kind of work.Typical value — confirm against the project's geotechnical design.
- Drill hole diameter
- 4–8 in
- A typical range for this kind of work.Typical value — confirm against the project's geotechnical design.
- Nail inclination
- 10–20° below horizontal
- A typical range for this kind of work.Typical value — confirm against the project's geotechnical design.
How it goes in
- 01
Cut the lift
The GC excavates a short lift — only as deep as the ground will stand unsupported long enough for the nails and facing to go in.
- 02
Drill & install the nail
Each hole is drilled into the retained soil at the design inclination and a steel bar — solid or hollow self-drilling — is installed to the design length.
- 03
Grout the bar
The hole is tremie-grouted full length so the bar bonds to the surrounding ground. Soil nails are passive: they are grouted, not stressed.
- 04
Face & repeat
Facing is placed and each nail head is finished with a bearing plate, washer, and hex nut. The cycle repeats down to subgrade.
Equipment on this work
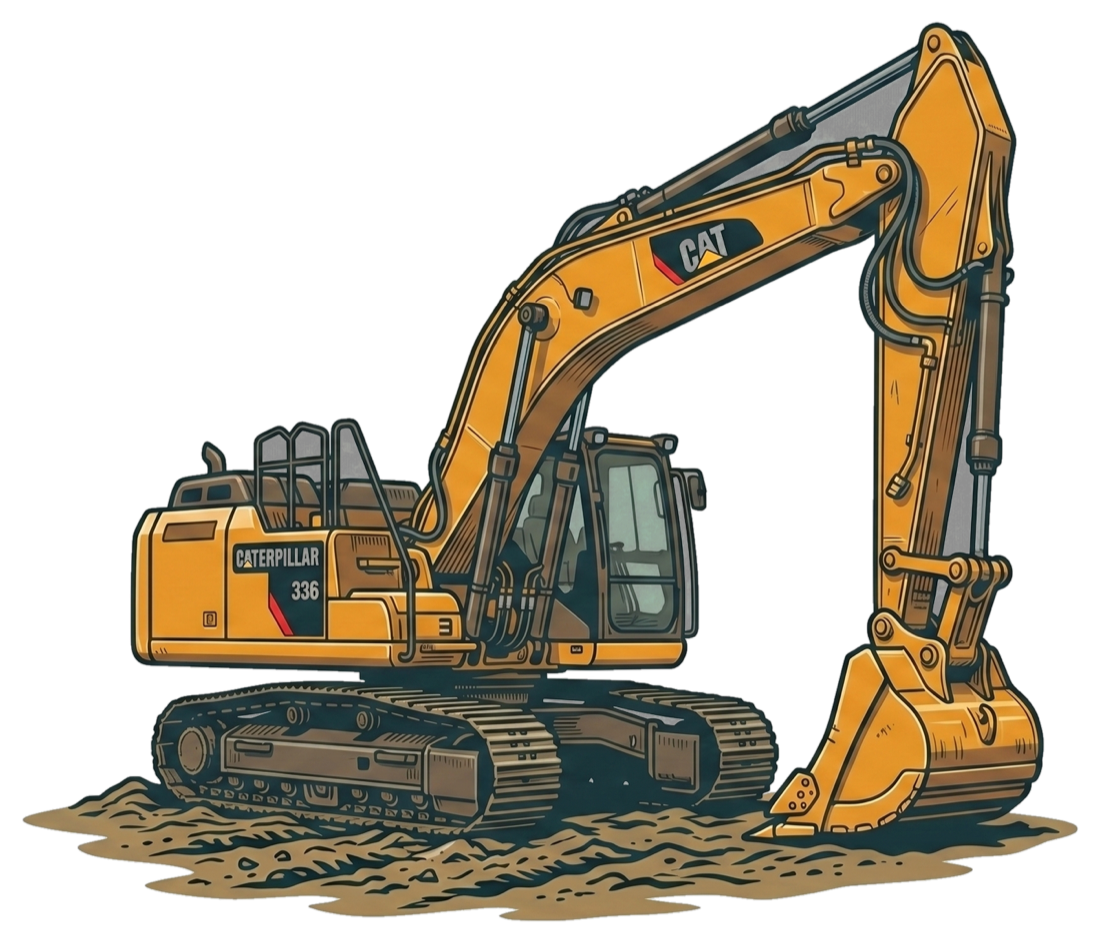
Caterpillar 336
Tracked hydraulic excavator
Cuts each lift only as deep as the ground will stand.
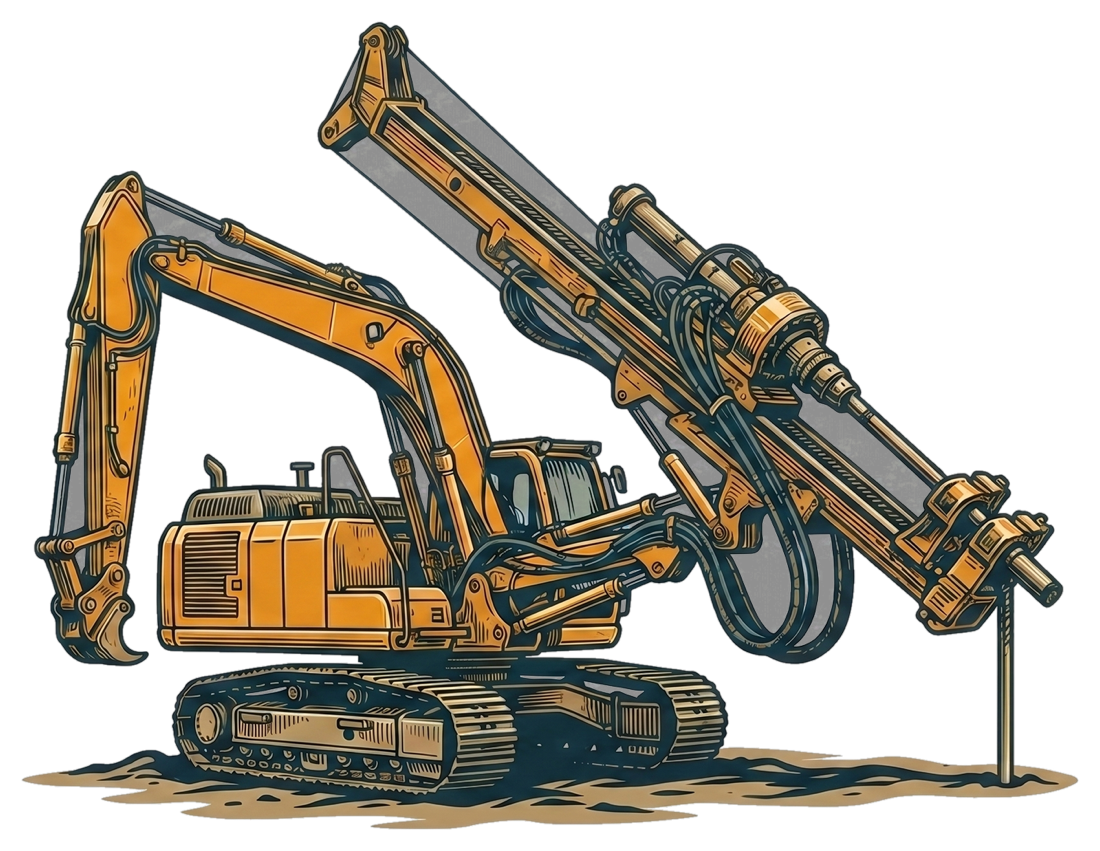
Klemm KR 806-3GS
Limited-access anchor & micropile drill
Drills and grouts the nail in a single pass on hollow bar.
Equipment shown as illustrative renderings.
Where it fits
- Top-down retained cuts for below-grade structures and garages
- Roadway, ramp, and embankment cuts
- Stabilizing over-steep slopes and existing walls
- Permanent retained cuts with shotcrete facing
Frequently asked
Related projects
Illustrative tear sheets — example case studies pending verification.
Ready to scope your foundation?
Tell us about the project and we'll put together a detailed quote within 3 days. We generally work with general contractors.
Or email plans to bids@earthsupportcorp.com